
Open House Sat, Sep 19th 11:00 AM - 01:00 PM

Address
2001 Red Bluff Avenue, APOPKA, FL
Price
$ 630,000
Property Attributes
- MLS#O6439990
- TypeSingle Family
- Listing Status Active
- CountyOrange
- CityAPOPKA
- AreaApopka
- NeighborhoodLESTER RDG
- Zip32712
- StyleSingle Family Residence
- Year Built2015
- Taxes$ 7169
- Price$ 630,000
- Bedrooms5
- Full Bathrooms3
- Half Bathrooms1
- Sqr Footage3325
- Lot Size0.25 Acres
Data Source:
Stellar MLS
Property Description
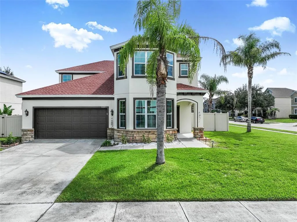
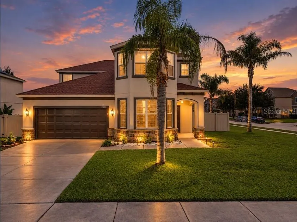
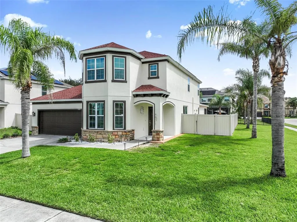
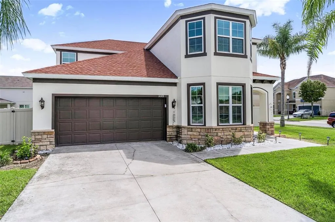
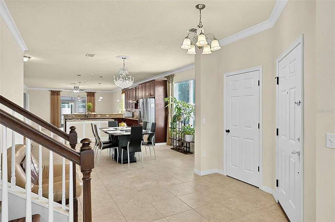
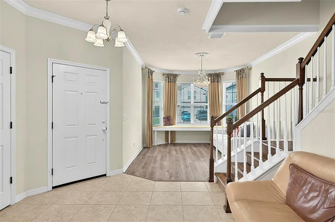
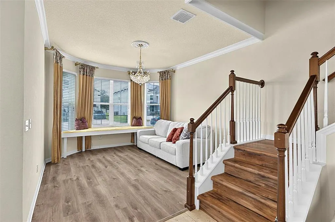
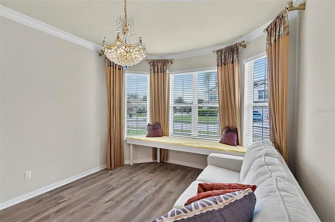
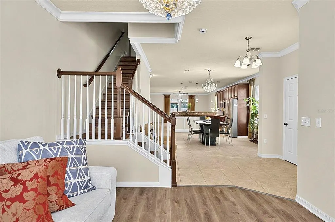
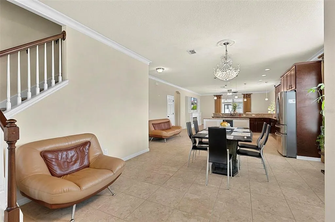
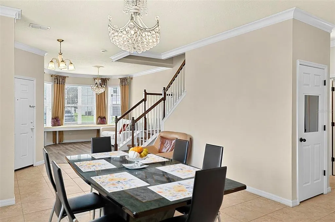
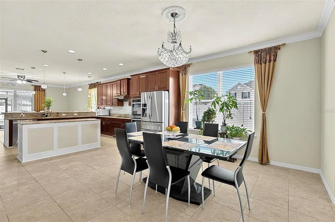
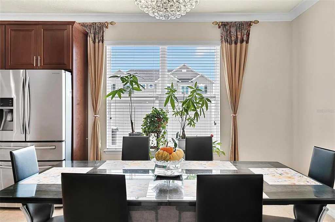
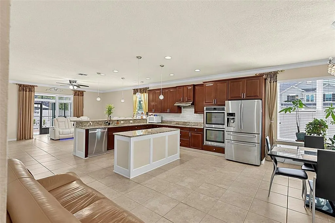
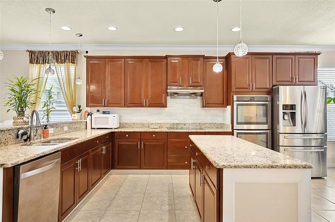
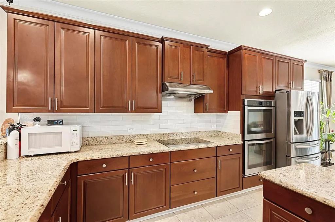
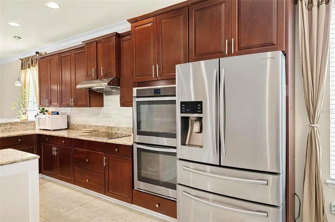
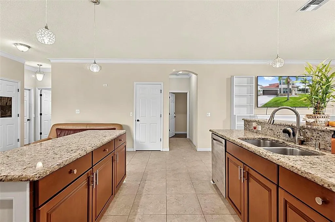
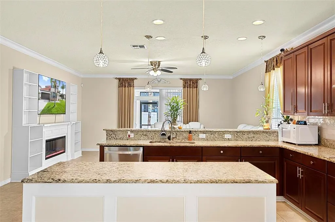
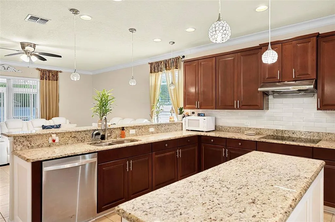
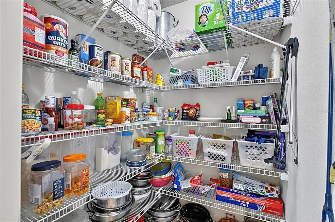
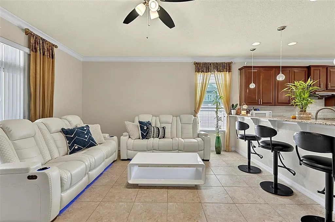
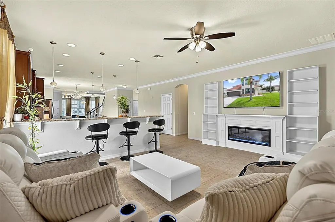
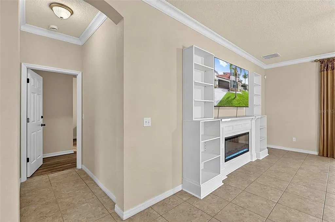
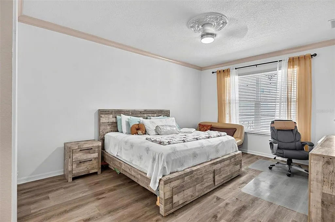
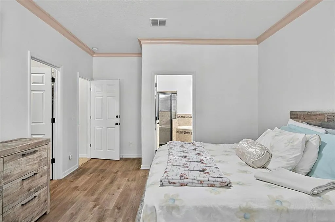
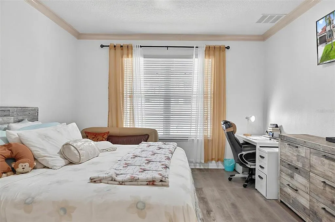
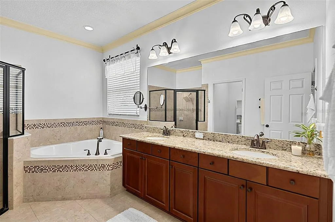
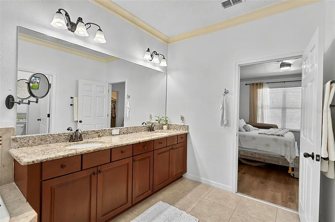
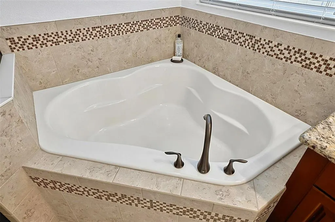
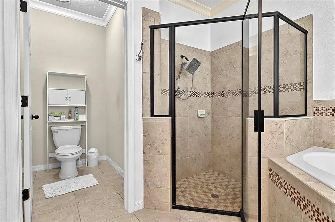
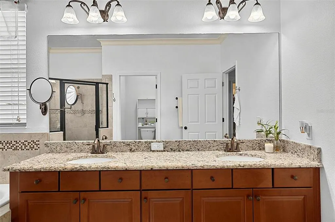
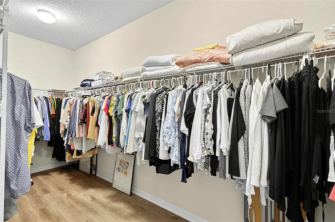
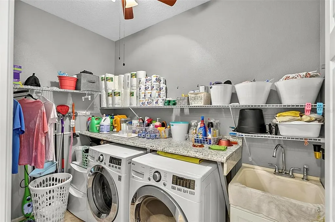
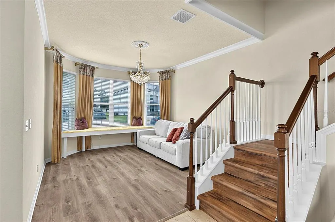
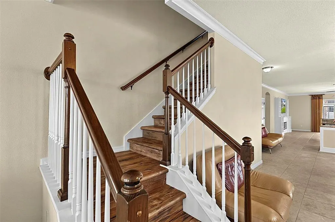
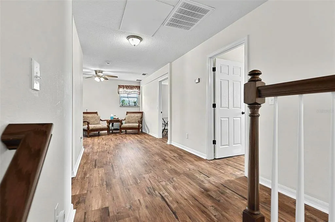
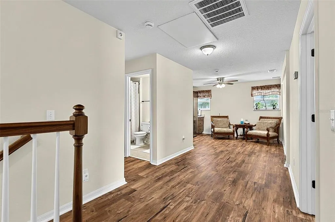
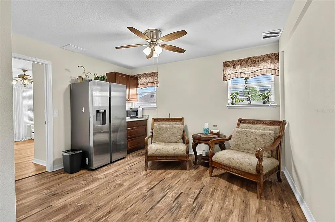
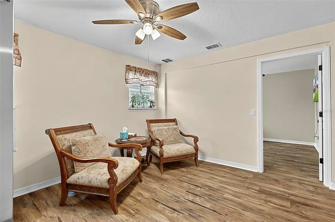
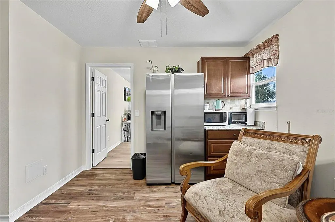
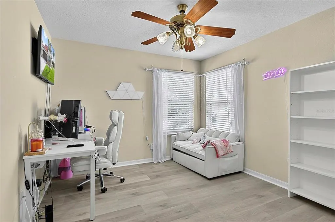
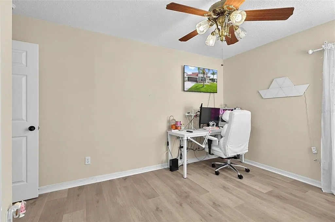
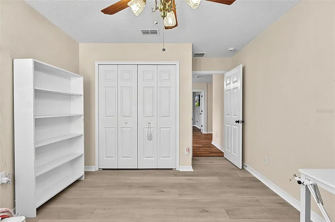
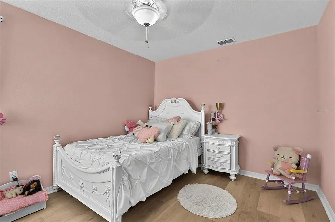
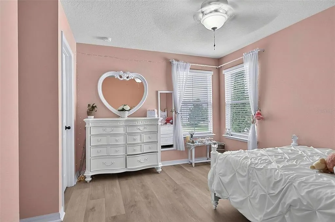
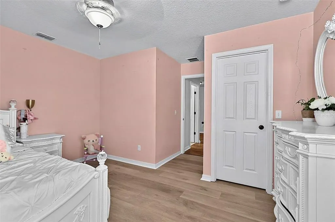
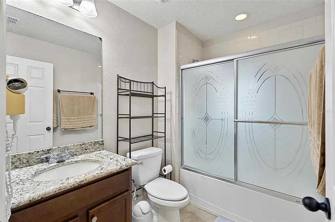
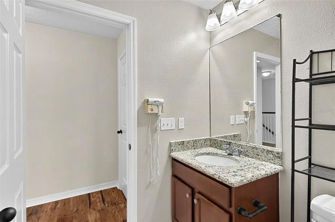
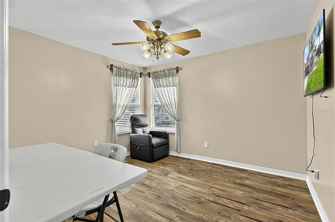
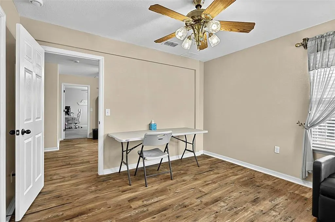
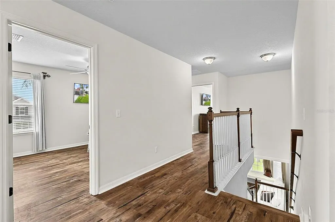
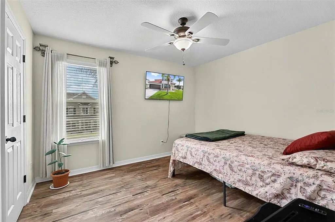
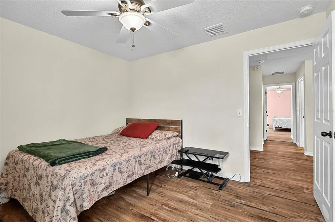
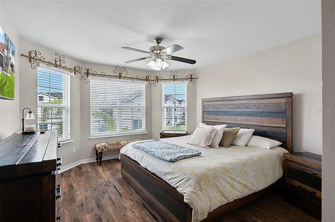
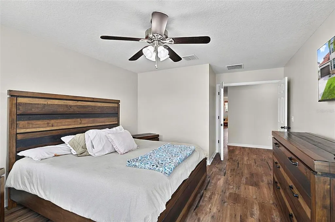
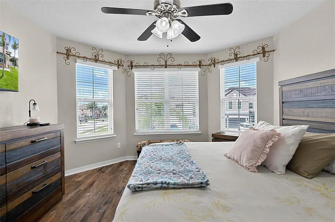
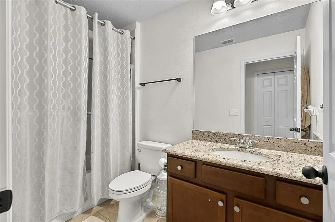
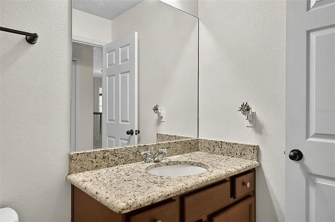
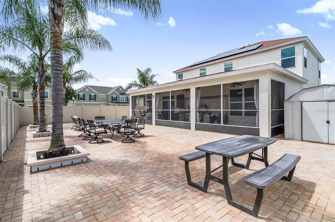
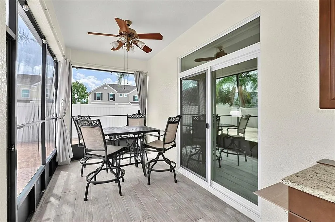
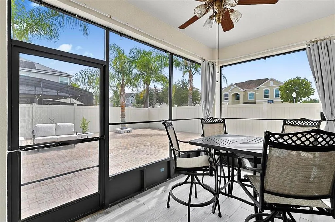
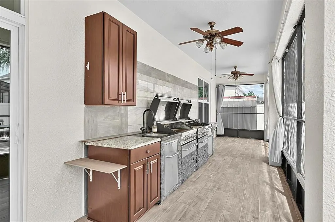
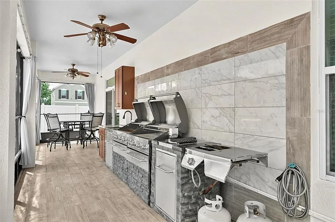
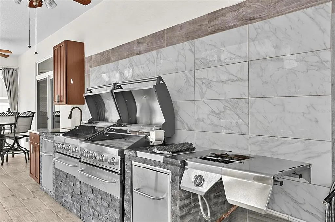
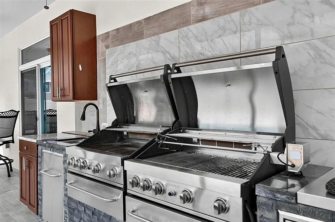
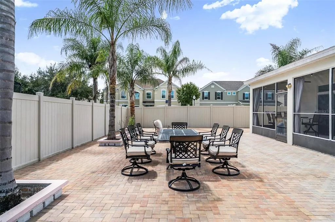
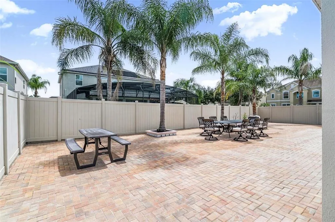
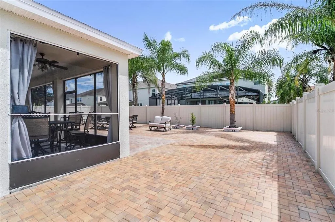
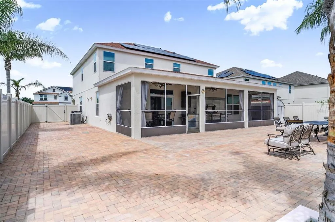
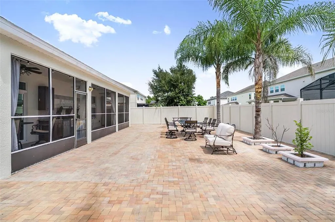
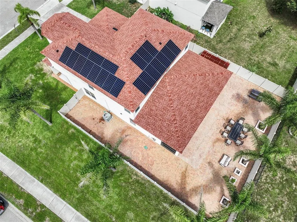
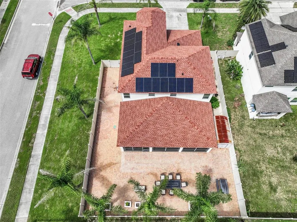
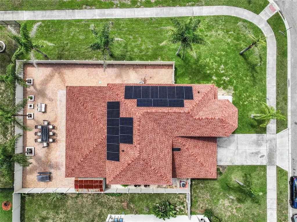
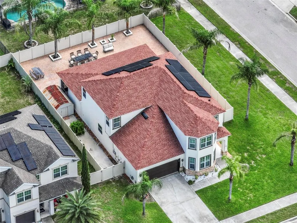
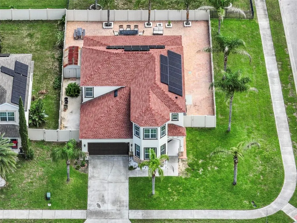
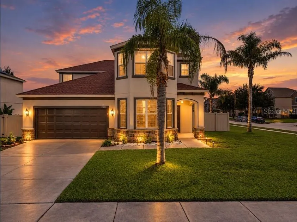
Primary suite on first floor. From the moment you step through the front door of this Lester Ridge two-story, the layout tells you it was designed with real life in mind. Tucked away for privacy while still just steps from the heart of the living space, the main-floor primary suite includes a walk-in closet and anchors a home with 5 bedrooms, plus a bonus room upstairs. The open-concept kitchen, living, and dining area serves as the true gathering spot, complete with a walk-in pantry, finished with elegant crown molding overhead and enough flow to keep conversation moving from counter to couch to table. Storage is no afterthought here, with an entry closet, under-the-stairs storage, a garage with built-in storage, and abundant kitchen cabinet storage all keeping everyday life organized. Separate spacious laundry room just off of the garage entry. Step outside to a fully fenced backyard with two side gate openings for easy access. Fully paved and low-maintenance, it's finished with a fully equipped outdoor kitchen under the covered patio, ready for whatever the evening calls for, a portable putting green for a quick round, string lights and a dinner party under the stars, or simply unwinding as the rain falls just beyond the screen. A storage shed adds even more room to keep it all tidy. Upstairs, the home keeps giving. A versatile loft comes complete with its own mini kitchen, creating a self-contained space for entertaining or a retreat of one's own. The bonus room adds even more possibility, whether it becomes a home office, hobby space, or home theater, surrounded by 4 spacious bedrooms with built-in closets. Peace of mind comes built in. Recent upgrades include a 2023 roof, 2025 exterior paint, solar panels, a water softener, and a 50-amp emergency circuit breaker for generator backup, the kind of updates that let the next owner move in and simply enjoy the home. Just outside, the community park and playground add another layer of everyday convenience, and sidewalks throughout the neighborhood are perfect for morning or evening walks. Showings require 24-hour notice, schedule yours today.
| Elementary School | Middle School | High School |
|---|---|---|
| Wolf Lake Elem Elementary School | Wolf Lake Middle Middle School | Apopka High High School |
| Price History | |
|---|---|
| 9/10/2026 | Listed $630,000 |
General Features
| Sewer | Public Sewer |
|---|---|
| Heating | Central,Solar |
| Cooling | Central Air |
| Utilities | Cable Connected,Electricity Connected,Phone Available,Public,Water Connected |
| Roof | Shingle |
| Appliances | Dryer,Refrigerator,Washer,Water Softener |
| Zoning | RSF-1B |
| HOA Fee | 187 |
| Garage Spaces | 2 |
| Patio/Porch Features | Patio,Screened |
| Construction Materials | Block |
| Pets Allowed | Yes |
| Year Built | 2015 |
| Electric | Photovoltaics Third-Party Owned |
| Levels | Two |
| Property Subtype | Single Family Residence |
| Tax Year | 2025 |
| Ownership | Fee Simple |
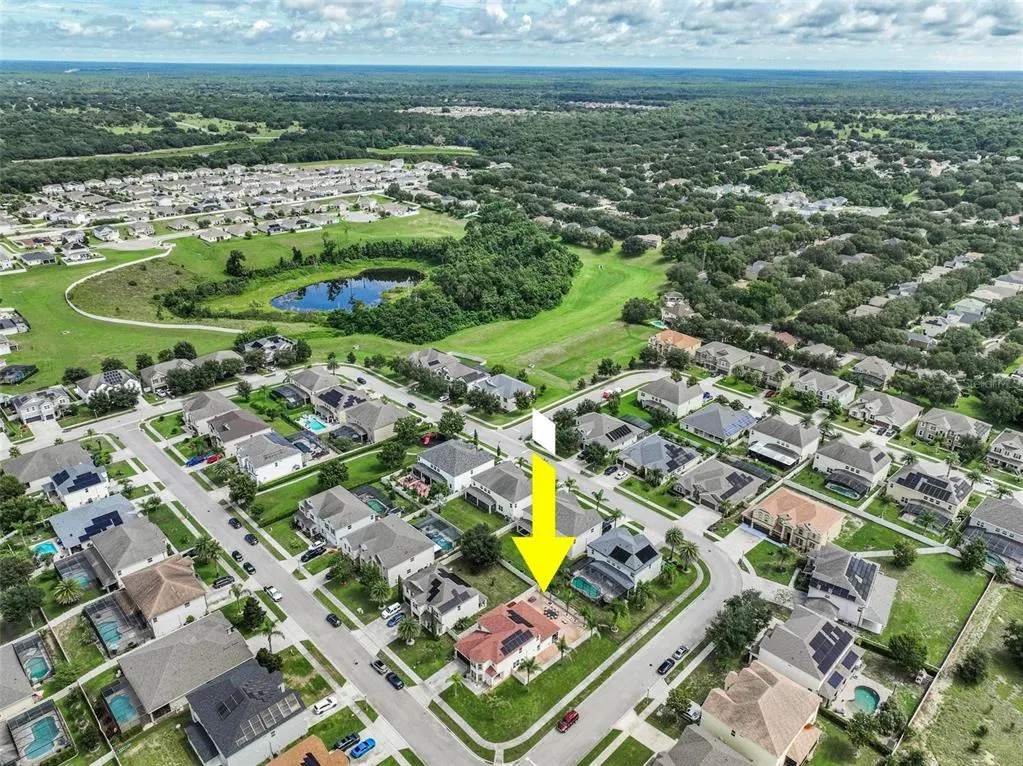
| Community Features | Park,Playground,Sidewalks |
| Assoc Fee Paid Per | Quarterly |
| County | Orange |
| New Construction | false |
| Property Type | Residential |
| Attached Garage | true |
| Subdivision Name | LESTER RDG |
| Facing Direction | West |
| Garage Y/N | true |
| Green Energy Generation | Solar |
| Other Structures | Outdoor Kitchen,Shed(s) |
| Total Rooms | 9 |
| Full Baths | 3 |
| Status | Active |
| Directions | Take FL-429 N (Daniel Webster Western Beltway) to Exit 34 toward Plymouth–Sorrento Rd. Turn right onto SR-429 Connector Rd, then left onto Plymouth Sorrento Rd (CR-437). Turn right onto W Lester Rd, then left onto Meadow Crest Dr. Turn left onto Belle Chase Dr, then right onto Red Bluff Ave — home is on the right. |
| High School | Apopka High |
| City | APOPKA |
| Association Name | Ed Hayden |
| Senior Community Y/N | false |
| MLS Area | 32712 - Apopka |
| Lot Size Units | Square Feet |
| Lot Size Square Feet | 11037 |
| Carport Y/N | false |
| Elementary School | Wolf Lake Elem |
| Land Lease Y/N | false |
| Tax Annual Amount | 7169 |
| Middle/Junior High School | Wolf Lake Middle |
| Additional Parcels Y/N | false |
| Lease Considered Y/N | true |
| Virtual Tour | https://www.propertypanorama.com/instaview/stellar/O6439990 |
| Building Area Units | Square Feet |
| Living Area Units | Square Feet |
| Standard Status | Active |
| Occupancy Type | Owner |
| Tax Lot | 920 |
| Legal Description | LESTER RIDGE 79/111 LOT 92 |
| Minimum Lease | 7 Months |
| Water Access Y/N | false |
| Monthly HOA Amount | 62.33 |
| Additional Rooms | Bonus Room,Den/Library/Office |
| Water View Y/N | false |
| Flood Zone Code | X |
| In Law Suite YN | false |
| Flood Zone Code X | Yes |
| DockY/N | false |
Interior Features
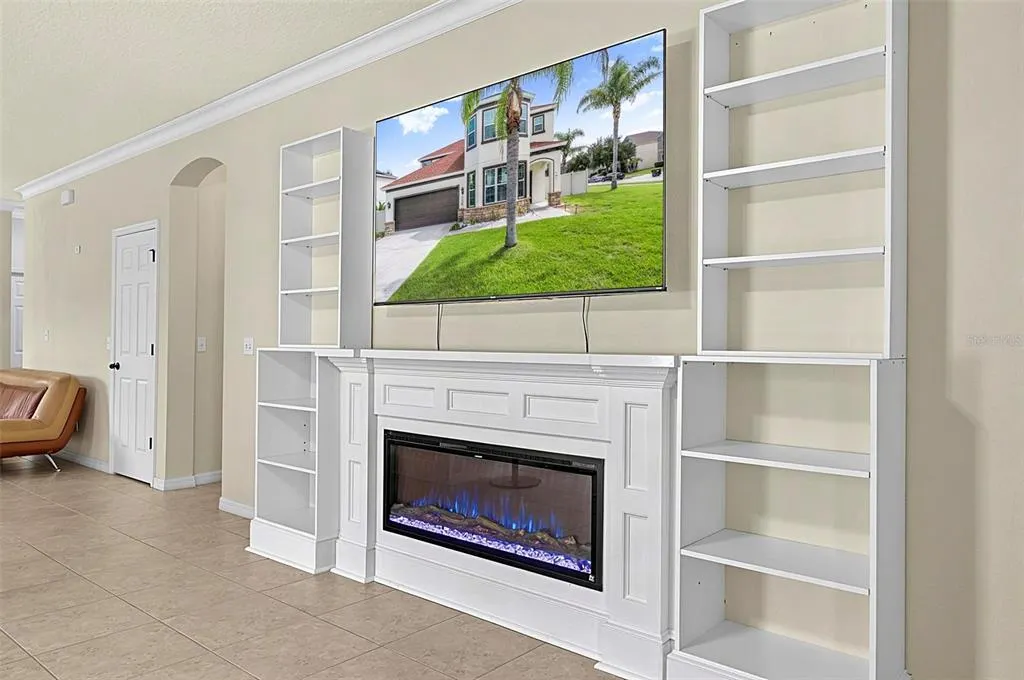
| Interior Amenities | Built-in Features,Ceiling Fan(s),Crown Molding,Eating Space In Kitchen,Living Room/Dining Room Combo,Open Floorplan,Primary Bedroom Main Floor,Solid Wood Cabinets,Walk-In Closet(s),Window Treatments |
|---|---|
| Flooring | Laminate,Other,Tile |
| Furnished Y/N | Negotiable |
| Fireplace Features | Electric |
| Air Conditioning Y/N | true |
| Heating Y/N | true |
| Window Features | Window Treatments |
| Fireplace Y/N | true |
| Half Baths | 1 |
| Laundry Features | Laundry Room |
| Total Bedrooms | 5 |
| LivingAreaSource | Public Records |
| Total Baths | 4 |
Exterior Features
| Exterior Amenities | Irrigation System,Outdoor Grill,Outdoor Kitchen,Sidewalk,Sliding Doors,Storage |
|---|---|
| Fencing | Vinyl |
| Lot Features | Corner Lot |
| Water Source | Public |
| Lot Size Area | 11037 |
| Foundation Details | Slab |
| Building Area Total | 4238 |
| Lot Size Acres | 0.25 |
| Road Surface Type | Asphalt |
| Private Pool | false |
| Waterfront Y/N | false |
| Covered Spaces | 2 |
Amenities
- Foreclosure
- Views
- Short Sale
- New Construction
- Adult 55+
- Lease To Own
- No HOA Fees
- Furnished
- Primary On Main
- Air Conditioning
- Seller Finance
- Green
- Fixer Upper
- Horse
- Golf
- Fireplace
- Deck
- Garage
- Basement
- Pool
Property vs Single Family Average in 32712
Price
Taxes
Year Built
 Copyright © MFRMLS.com All information deemed reliable but not guaranteed. All properties are subject to prior sale, change or withdrawal. Neither listing broker(s) or information provider(s) shall be responsible for any typographical errors, misinformation, misprints and shall be held totally harmless. Listing(s) information is provided for consumers personal, non-commercial use and may not be used for any purpose other than to identify prospective properties consumers may be interested in purchasing. Information on this site was last updated Last updated on September 18, 2026 12:09 AM UTC The listing information on this page last changed on Last updated on September 18, 2026 12:09 AM UTCd. The data relating to real estate for sale on this website comes in part from the Internet Data Exchange program of MFR MLS.
All information deemed reliable but not guaranteed. All properties are subject to prior sale, change or withdrawal. Neither listing broker(s) or information provider(s) shall be responsible for any typographical errors, misinformation, misprints and shall be held totally harmless. Listing(s) information is provided for consumers personal, non-commercial use and may not be used for any purpose other than to identify prospective properties consumers may be interested in purchasing.
Updated on September 18, 2026 12:09 AM UTC
Copyright © MFRMLS.com All information deemed reliable but not guaranteed. All properties are subject to prior sale, change or withdrawal. Neither listing broker(s) or information provider(s) shall be responsible for any typographical errors, misinformation, misprints and shall be held totally harmless. Listing(s) information is provided for consumers personal, non-commercial use and may not be used for any purpose other than to identify prospective properties consumers may be interested in purchasing. Information on this site was last updated Last updated on September 18, 2026 12:09 AM UTC The listing information on this page last changed on Last updated on September 18, 2026 12:09 AM UTCd. The data relating to real estate for sale on this website comes in part from the Internet Data Exchange program of MFR MLS.
All information deemed reliable but not guaranteed. All properties are subject to prior sale, change or withdrawal. Neither listing broker(s) or information provider(s) shall be responsible for any typographical errors, misinformation, misprints and shall be held totally harmless. Listing(s) information is provided for consumers personal, non-commercial use and may not be used for any purpose other than to identify prospective properties consumers may be interested in purchasing.
Updated on September 18, 2026 12:09 AM UTC
