
Address
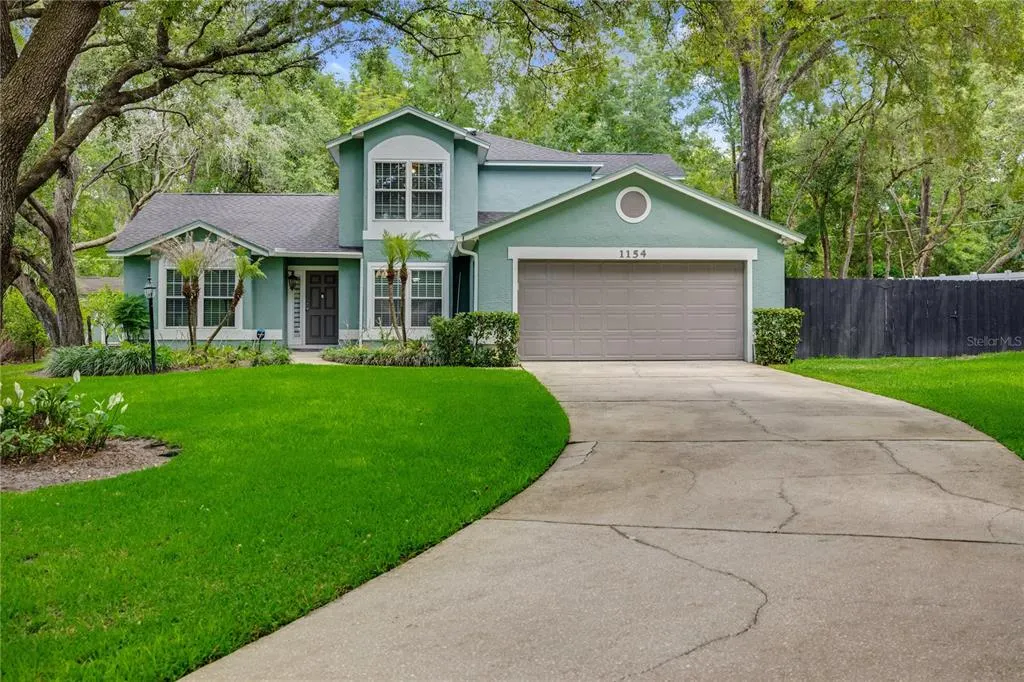
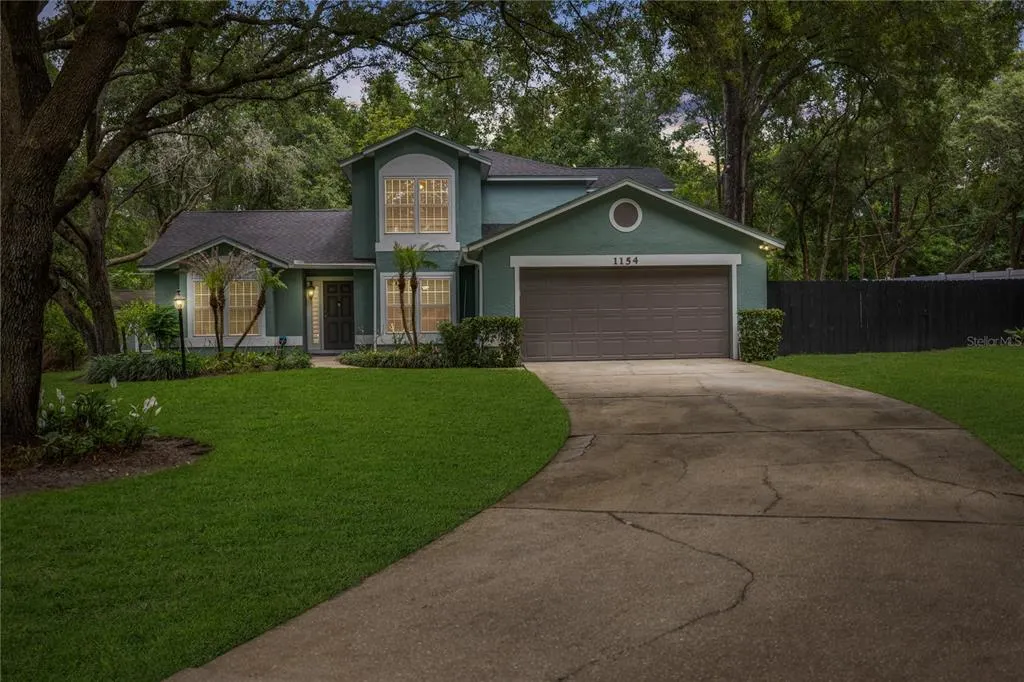
1154 Deer Lake Circle, APOPKA, FL
Price
$ 545,000
Property Attributes
- MLS#O6404943
- TypeSingle Family
- Listing Status Pending
- CountyOrange
- CityAPOPKA
- AreaApopka
- NeighborhoodDEER LAKE RUN
- Zip32712
- StyleSingle Family Residence
- Year Built1990
- Taxes$ 4738
- Price$ 545,000
- Bedrooms4
- Full Bathrooms2
- Half Bathrooms1
- Sqr Footage2178
- Lot Size0.53 Acres
Data Source:
Stellar MLS
Property Description
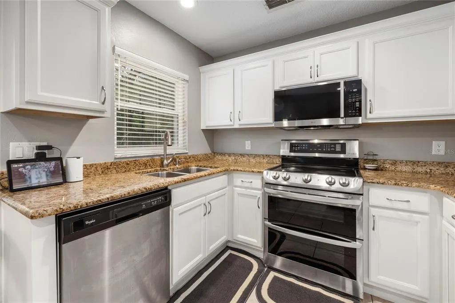
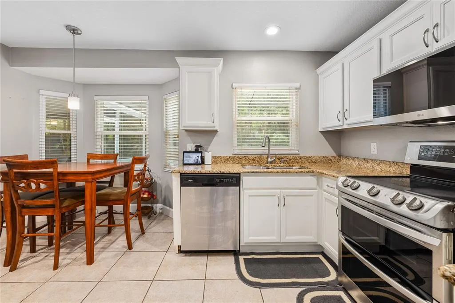
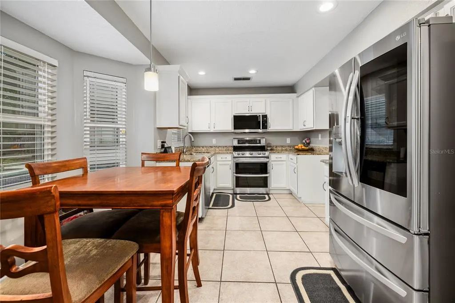
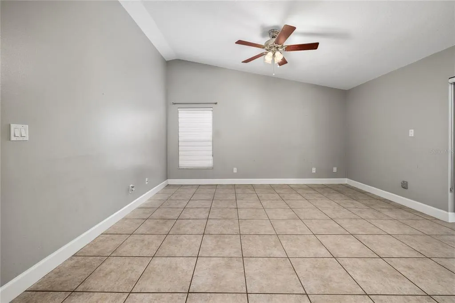
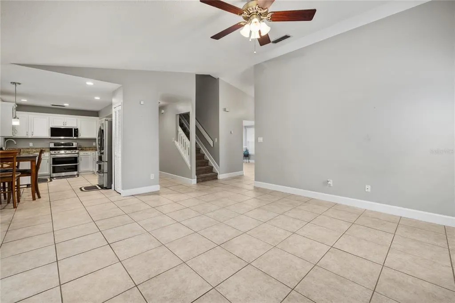
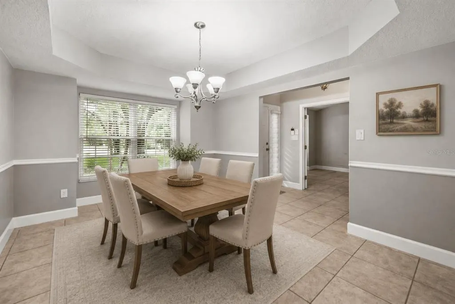
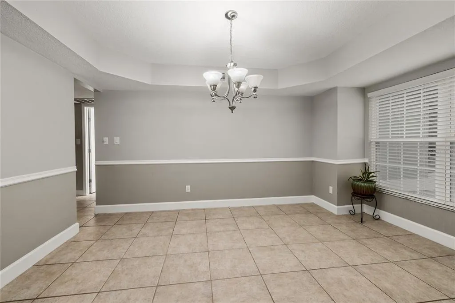
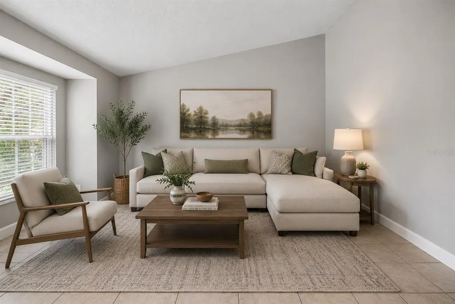
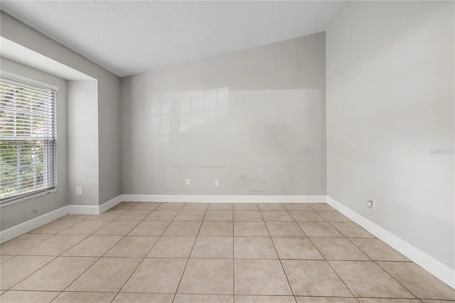
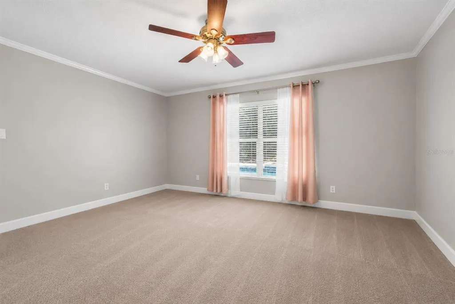
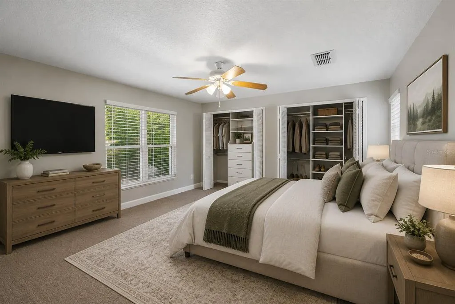
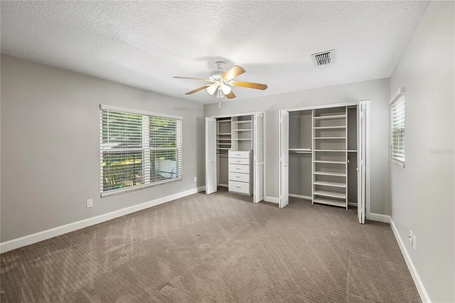
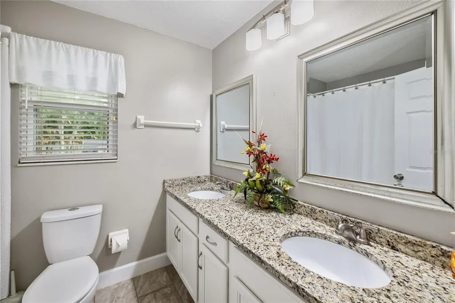
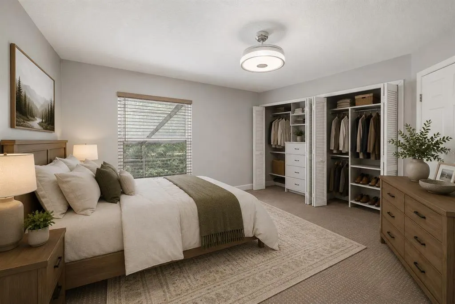
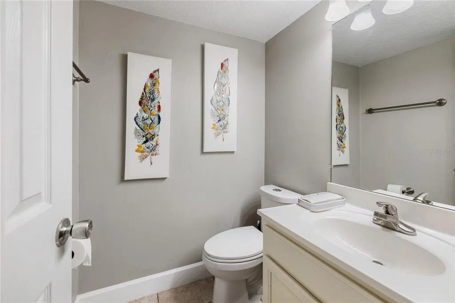
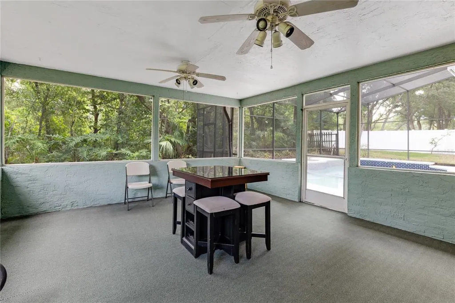
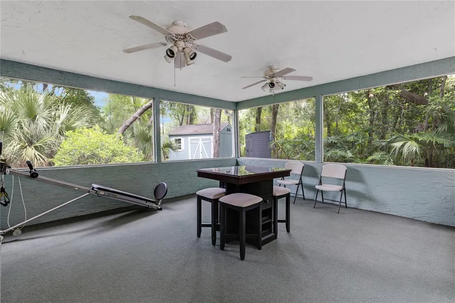
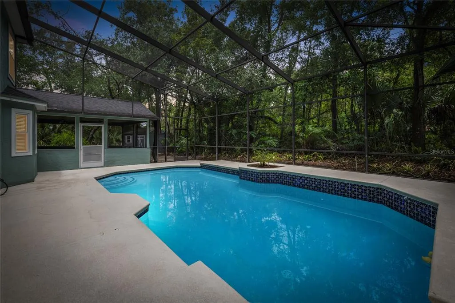
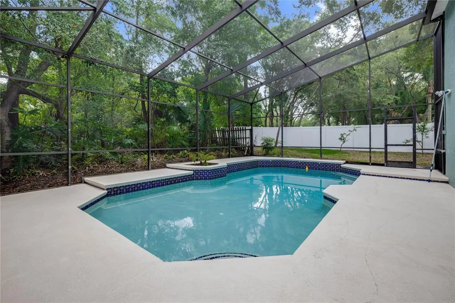
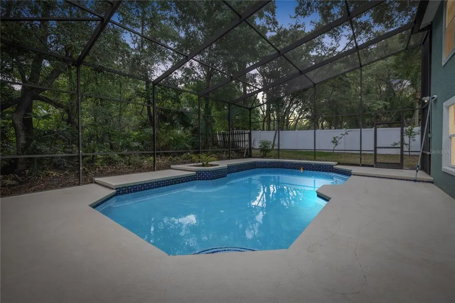
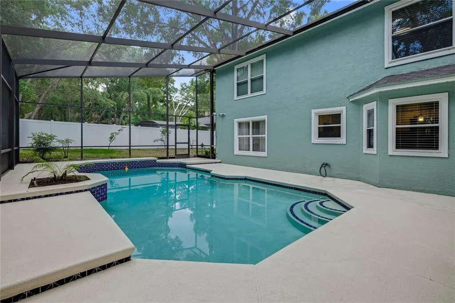
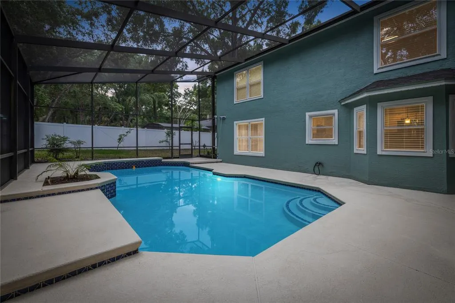
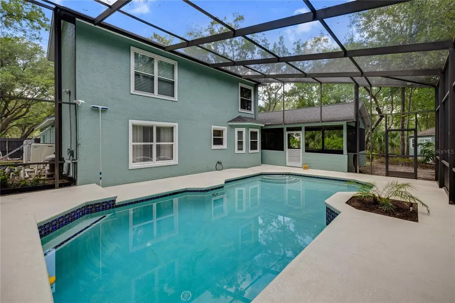
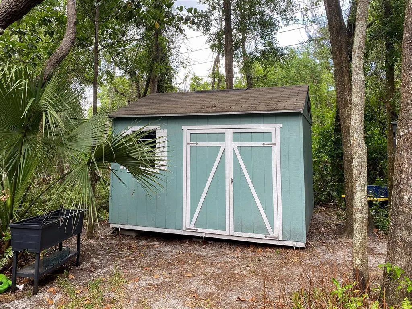
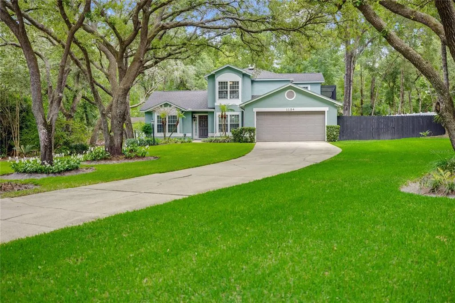
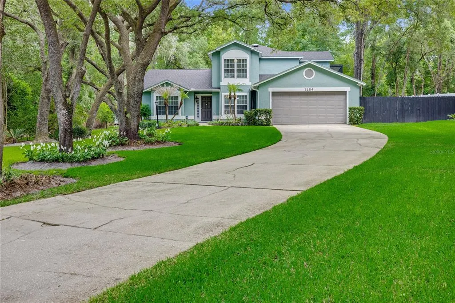
Virtually Staged. A recent appraisal reinforces the value of this beautifully maintained 4-bedroom, 2.5-bath pool home in Apopka’s desirable Deer Lake community, where privacy, space, and meaningful upgrades come together in a setting that feels both comfortable and inviting. From the moment you enter, soaring ceilings, abundant natural light, and an open, functional layout create an immediate sense of space. The updated kitchen features granite countertops, custom cabinetry, stainless steel appliances, and overlooks the large family room, screened pool, and covered lanai, making it easy to stay connected while entertaining or relaxing at home. The first-floor primary suite offers pool views, custom closets, and a renovated spa-like bath, while upstairs you’ll find three generously sized bedrooms, a full bath, and a convenient laundry chute. Outside, the screened pool, oversized patio, mature landscaping, and private backyard create the perfect place to enjoy Florida living year-round. Additional features include a 6-ton A/C system, whole-home water filtration, Ecobee smart thermostat, Ring doorbell, 8-channel Swann security system, LeafFilter gutters, epoxy garage flooring, camera-equipped garage opener, pool robot, and storage shed. Just minutes from Wekiwa Springs State Park, shopping, dining, and major roadways, this home offers the space, privacy, and upgrades buyers are looking for in one of Apopka’s most established communities.
| Elementary School | Middle School | High School |
|---|---|---|
| Rock Springs Elem Elementary School | Apopka Middle Middle School | Apopka High High School |
| Price History | |
|---|---|
| 5/8/2026 | Listed $552,000 |
| 6/3/2026 | Listed $549,900 |
| 7/23/2026 | 1$545,000 |
General Features
| Sewer | Septic Tank |
|---|---|
| Heating | Central,Electric |
| Cooling | Central Air |
| Utilities | BB/HS Internet Available,Cable Available,Electricity Available,Phone Available,Public,Water Connected |
| Roof | Shingle |
| Appliances | Dishwasher,Disposal,Dryer,Electric Water Heater,Microwave,Range,Refrigerator,Washer |
| Zoning | R-1AAAA |
| HOA Fee | 591.55 |
| Garage Spaces | 2 |
| Pool Features | In Ground,Screen Enclosure |
| Security Features | Closed Circuit Camera(s) |
| Construction Materials | Block,Stucco |
| Pets Allowed | Yes |
| Year Built | 1990 |
| Levels | Two |
| Property Subtype | Single Family Residence |
| Tax Year | 2025 |
| Ownership | Fee Simple |
| Assoc Fee Paid Per | Annually |
| County | Orange |
| New Construction | false |
| Property Type | Residential |
| Attached Garage | true |
| Subdivision Name | DEER LAKE RUN |
| Facing Direction | South |
| Garage Y/N | true |
| Total Rooms | 8 |
| Full Baths | 2 |
| Status | Pending |
| Directions | Starting from E Welch Rd heading toward S Wekiwa Springs Rd. Turn into the Deer Lake subdivision (look for Deer Lake Run entrance). Once inside, continue straight and then Turn onto Deer Lake Cir. Follow the road — home will be on your left |
| High School | Apopka High |
| City | APOPKA |
| Association Name | Christine Rios |
| Senior Community Y/N | false |
| MLS Area | 32712 - Apopka |
| Lot Size Units | Square Feet |
| Lot Size Square Feet | 23223 |
| Carport Y/N | false |
| Listing Terms | Cash,Conventional,FHA,VA Loan |
| Elementary School | Rock Springs Elem |
| Land Lease Y/N | false |
| Tax Annual Amount | 4738.25 |
| Middle/Junior High School | Apopka Middle |
| Additional Parcels Y/N | false |
| Lease Considered Y/N | true |
| Virtual Tour | https://my.matterport.com/show/?m=7o65AiJKDSG&mls=1 |
| Building Area Units | Square Feet |
| Living Area Units | Square Feet |
| Standard Status | Pending |
| Occupancy Type | Owner |
| Tax Lot | 36 |
| Legal Description | DEER LAKE RUN 20/37 LOT 36 |
| Minimum Lease | 1-2 Years |
| Water Access Y/N | false |
| Monthly HOA Amount | 49.3 |
| Water View Y/N | false |
| Flood Zone Code | X |
| In Law Suite YN | false |
| Flood Zone Code X | Yes |
| DockY/N | false |
Interior Features
| Interior Amenities | Ceiling Fan(s),Open Floorplan,Thermostat |
|---|---|
| Flooring | Carpet,Ceramic Tile |
| Furnished Y/N | Unfurnished |
| Total Stories | 2 |
| Air Conditioning Y/N | true |
| Heating Y/N | true |
| Fireplace Y/N | false |
| Half Baths | 1 |
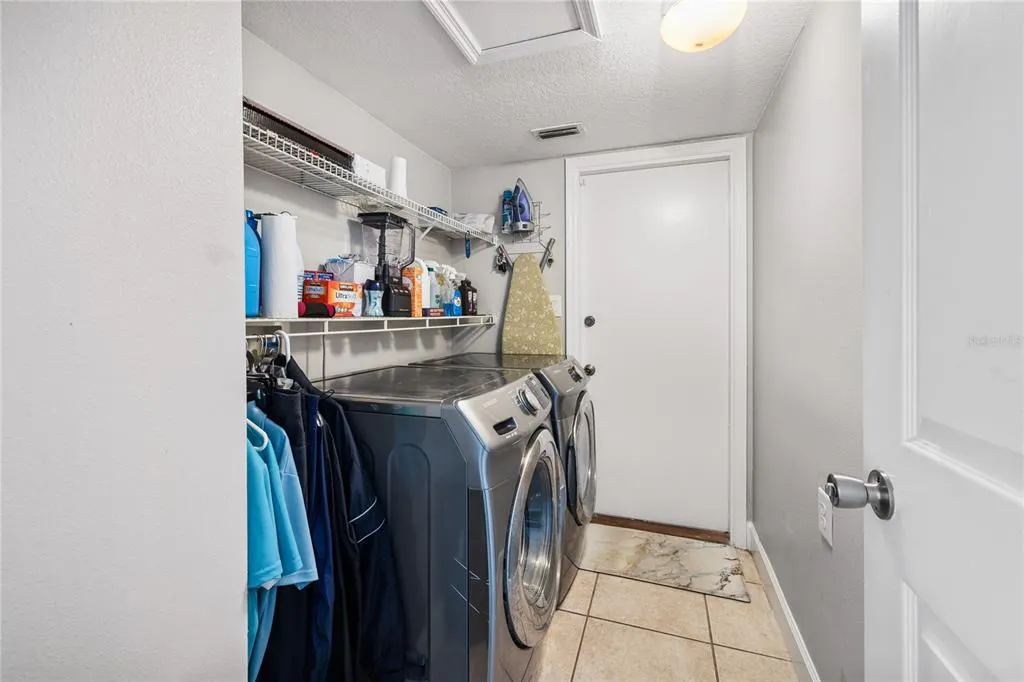
| Laundry Features | Laundry Room |
| Total Bedrooms | 4 |
| LivingAreaSource | Public Records |
| Total Baths | 3 |
Exterior Features
| Exterior Amenities | French Doors,Irrigation System,Lighting,Sidewalk |
|---|---|
| Fencing | Wood |
| Lot Features | Cul-De-Sac,Landscaped,Level,Sidewalk |
| Water Source | Public |
| Lot Size Area | 23223 |
| Foundation Details | Slab |
| Building Area Total | 3003 |
| Lot Size Acres | 0.53 |
| Road Surface Type | Paved |
| Private Pool | true |
| Waterfront Y/N | false |
| Covered Spaces | 2 |
| Road Frontage Type | Street Paved |
Amenities
- Foreclosure
- Views
- Short Sale
- New Construction
- Adult 55+
- Lease To Own
- No HOA Fees
- Furnished
- Primary On Main
- Air Conditioning
- Seller Finance
- Green
- Fixer Upper
- Horse
- Golf
- Fireplace
- Deck
- Garage
- Basement
- Pool
Property vs Single Family Average in 32712
Price
Taxes
Year Built
 Copyright © MFRMLS.com All information deemed reliable but not guaranteed. All properties are subject to prior sale, change or withdrawal. Neither listing broker(s) or information provider(s) shall be responsible for any typographical errors, misinformation, misprints and shall be held totally harmless. Listing(s) information is provided for consumers personal, non-commercial use and may not be used for any purpose other than to identify prospective properties consumers may be interested in purchasing. Information on this site was last updated Last updated on September 16, 2026 12:35 AM UTC The listing information on this page last changed on Last updated on September 16, 2026 12:35 AM UTCd. The data relating to real estate for sale on this website comes in part from the Internet Data Exchange program of MFR MLS.
All information deemed reliable but not guaranteed. All properties are subject to prior sale, change or withdrawal. Neither listing broker(s) or information provider(s) shall be responsible for any typographical errors, misinformation, misprints and shall be held totally harmless. Listing(s) information is provided for consumers personal, non-commercial use and may not be used for any purpose other than to identify prospective properties consumers may be interested in purchasing.
Updated on September 16, 2026 12:35 AM UTC
Copyright © MFRMLS.com All information deemed reliable but not guaranteed. All properties are subject to prior sale, change or withdrawal. Neither listing broker(s) or information provider(s) shall be responsible for any typographical errors, misinformation, misprints and shall be held totally harmless. Listing(s) information is provided for consumers personal, non-commercial use and may not be used for any purpose other than to identify prospective properties consumers may be interested in purchasing. Information on this site was last updated Last updated on September 16, 2026 12:35 AM UTC The listing information on this page last changed on Last updated on September 16, 2026 12:35 AM UTCd. The data relating to real estate for sale on this website comes in part from the Internet Data Exchange program of MFR MLS.
All information deemed reliable but not guaranteed. All properties are subject to prior sale, change or withdrawal. Neither listing broker(s) or information provider(s) shall be responsible for any typographical errors, misinformation, misprints and shall be held totally harmless. Listing(s) information is provided for consumers personal, non-commercial use and may not be used for any purpose other than to identify prospective properties consumers may be interested in purchasing.
Updated on September 16, 2026 12:35 AM UTC
