
Address
9244 Beaver Cove, APOPKA, FL
Price
$ 535,000
Property Attributes
- MLS#O6370448
- TypeSingle Family
- Listing Status Active
- CountySeminole
- CityAPOPKA
- AreaApopka
- NeighborhoodBEAR LAKE WOODS PH 2
- Zip32703
- StyleSingle Family Residence
- Year Built1996
- Taxes$ 3136
- Price$ 535,000
- Bedrooms4
- Full Bathrooms2
- Half Bathrooms0
- Sqr Footage2057
- Lot Size0.29 Acres
Data Source:
Stellar MLS
Property Description
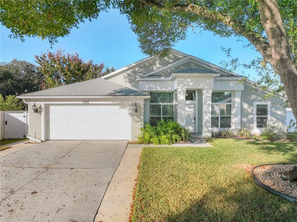
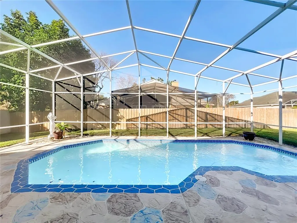
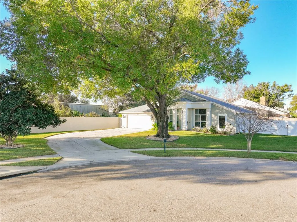
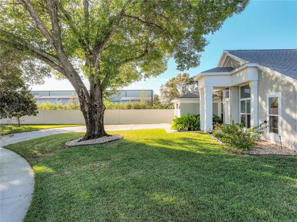
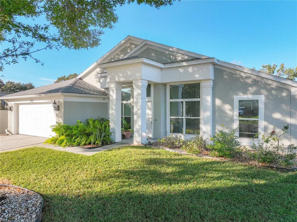
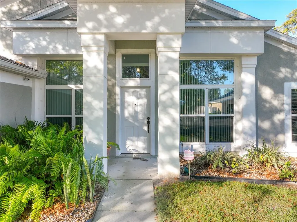
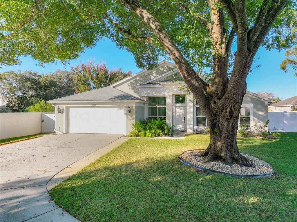
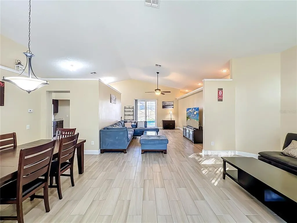
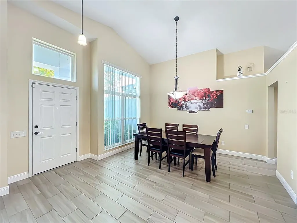
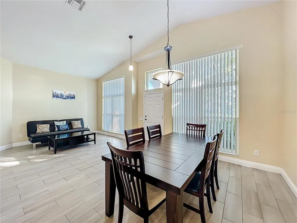
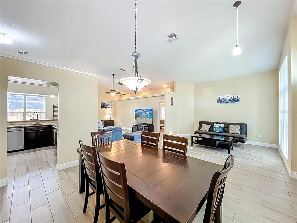
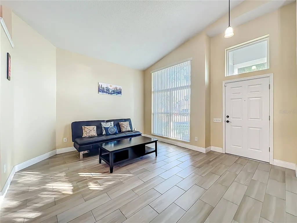
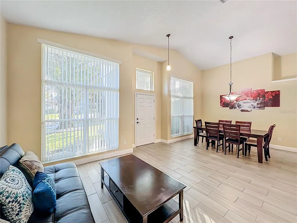
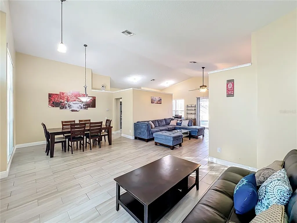
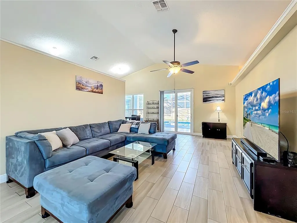
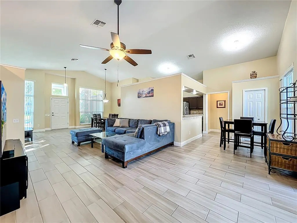
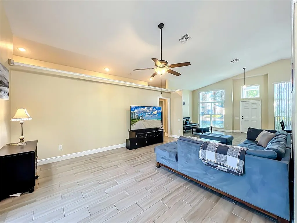
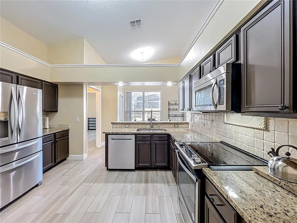
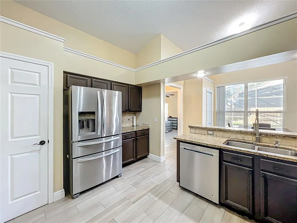
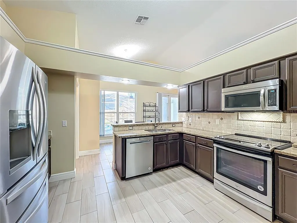
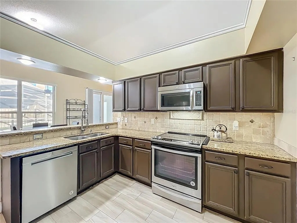
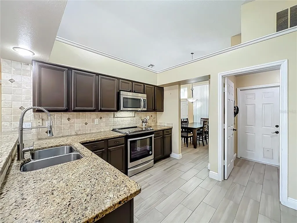
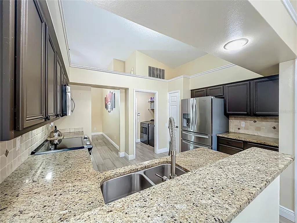
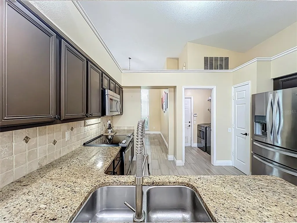
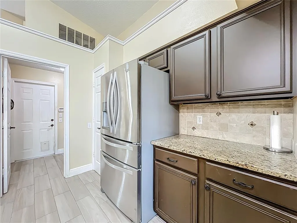
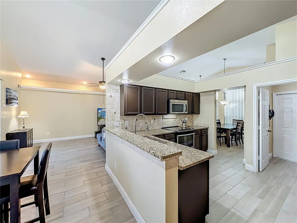
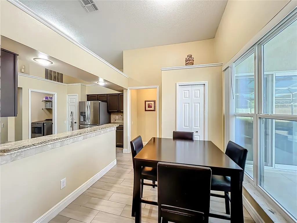
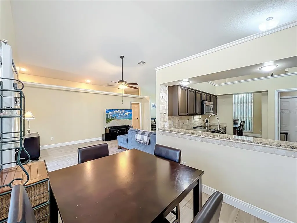
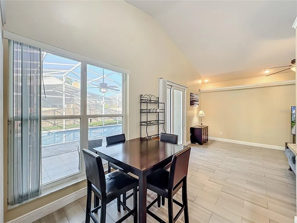
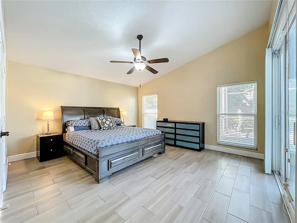
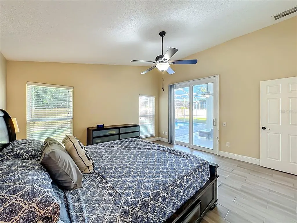
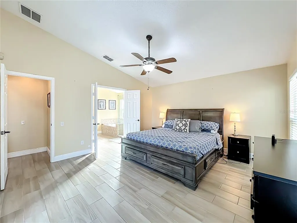
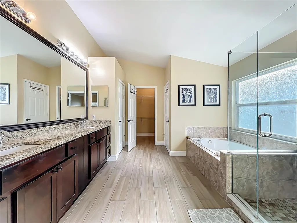
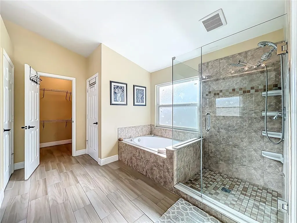
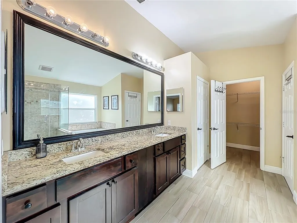
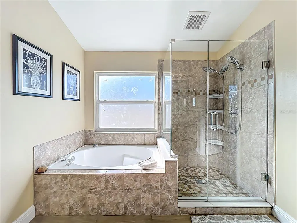
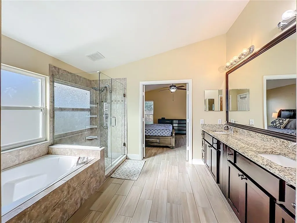
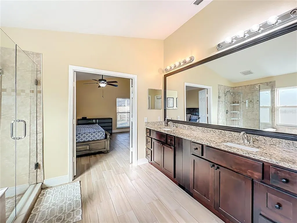
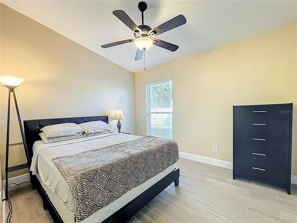
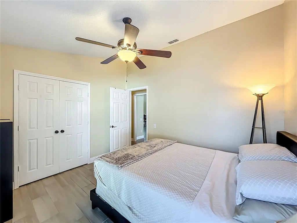
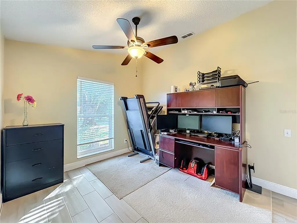
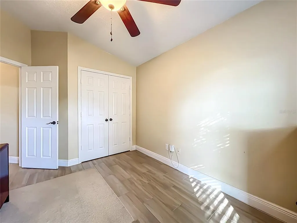
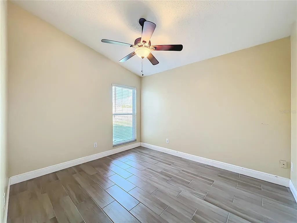
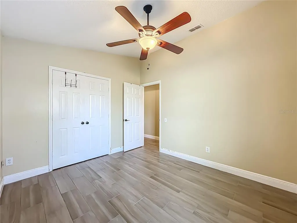
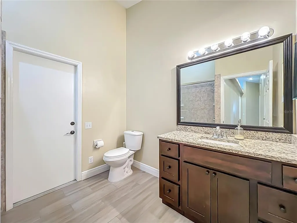
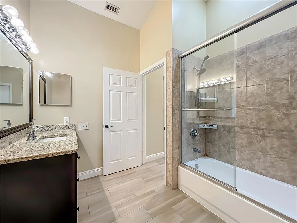
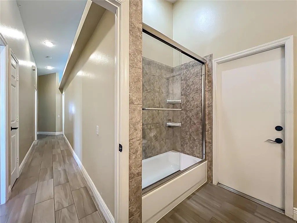
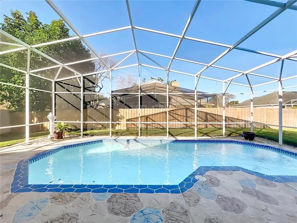
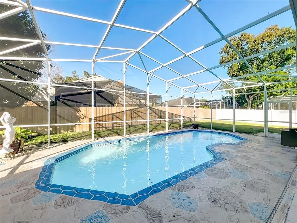
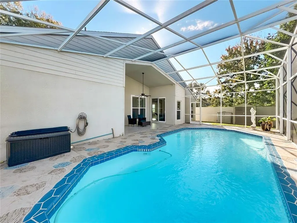
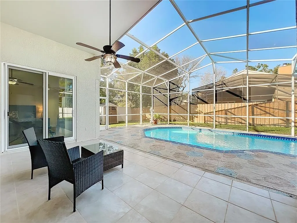

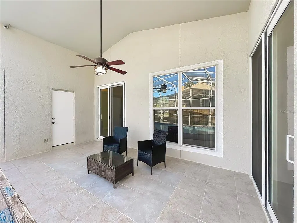
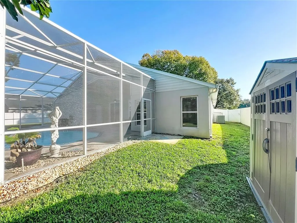
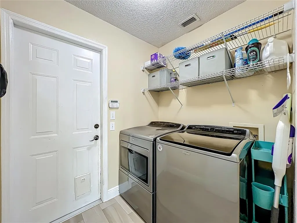
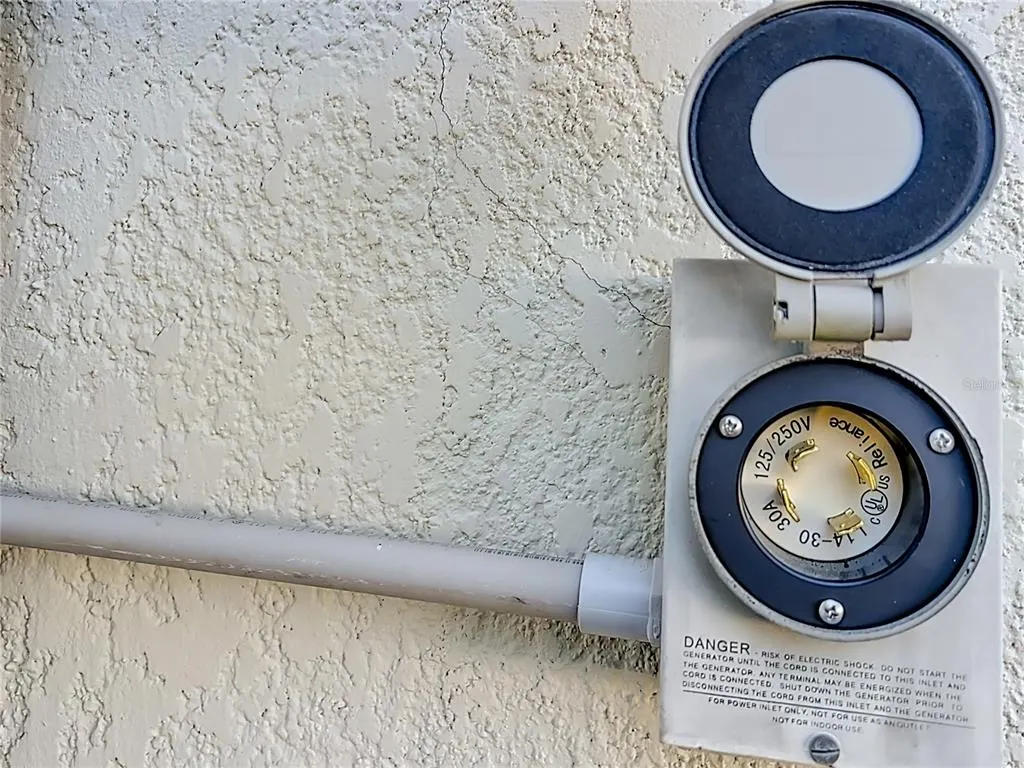
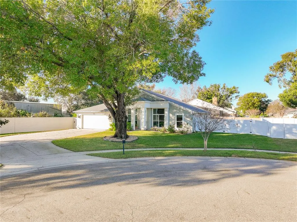
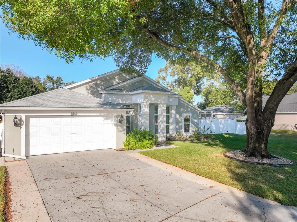
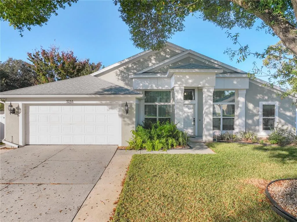
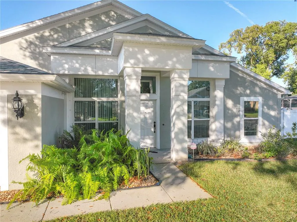
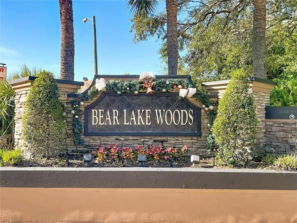
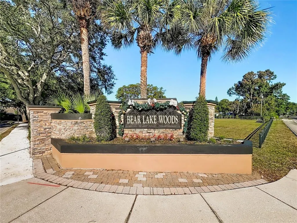
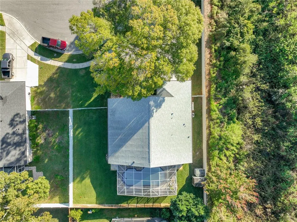
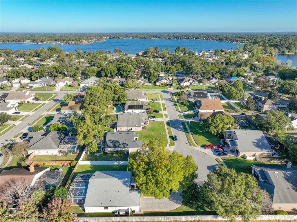
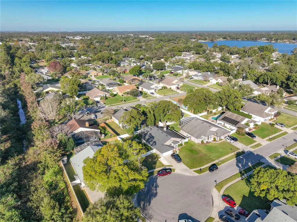
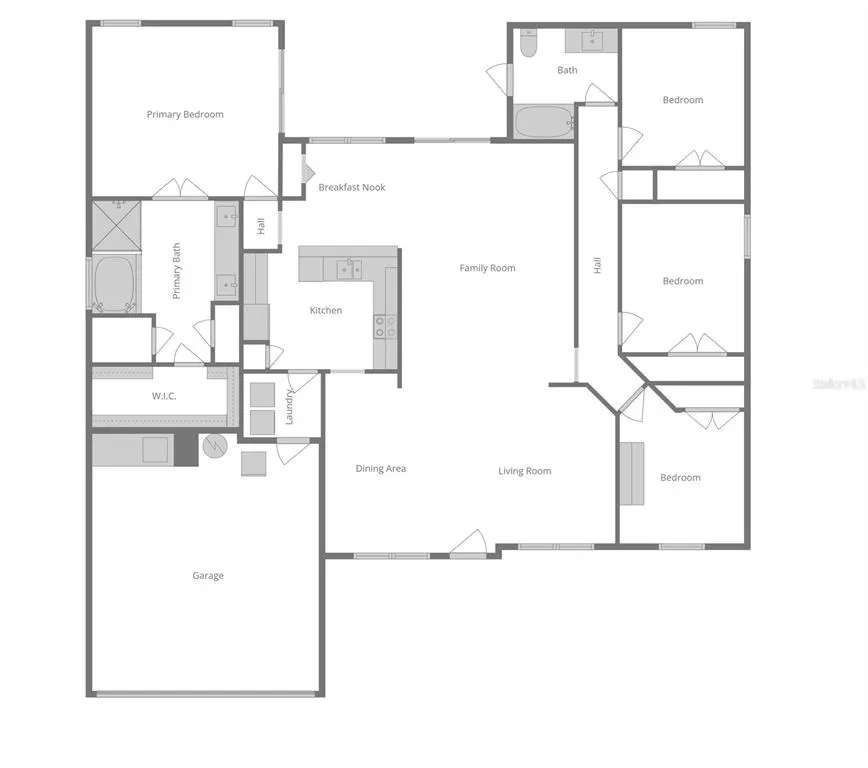
Tucked away on a quiet cul-de-sac in the desirable Bear Lake Woods community of Apopka, this solid concrete block home offers privacy, comfort, and a thoughtfully designed layout perfect for everyday living and entertaining. As you enter, you’re welcomed into an open-concept living and dining area filled with natural light and views straight out to the sparkling swimming pool—creating an inviting indoor-outdoor flow. The kitchen is both functional and stylish, featuring stainless steel appliances, granite countertops, and a cozy breakfast nook ideal for casual meals or morning coffee. The split floor plan provides a private primary suite on one side of the home, complete with sliding glass doors that lead directly to the pool. The spacious en-suite bathroom offers a double vanity, soaking tub, enclosed shower, and a large walk-in closet. On the opposite side of the home, three additional bedrooms share a full bathroom that also serves as a convenient pool bath. Major updates include all windows and sliding glass doors replaced in 2018 and a new roof installed in 2023, offering peace of mind for years to come. Situated on a generous 0.29-acre lot, the fully fenced backyard features PVC and concrete block fencing, two storage sheds that convey with the property, and plenty of space to enjoy Florida living outdoors. Additional highlights include a designated generator breaker on the electrical panel, a security camera system that conveys with the purchase, and a two-car garage with ample storage. For added transparency and buyer confidence, a pre-listing inspection report is attached in the MLS.This well-maintained home combines smart upgrades, a functional layout, and a prime location—making it a must-see in Bear Lake Woods.
| Elementary School | Middle School | High School |
|---|---|---|
| Bear Lake Elementary Elementary School | Teague Middle Middle School | Lake Brantley High High School |
| Price History | |
|---|---|
| 1/2/2026 | Listed $585,000 |
| 2/15/2026 | 3$570,000 |
| 4/13/2026 | 3$555,000 |
| 6/29/2026 | 2$545,000 |
| 8/4/2026 | 2$535,000 |
General Features
| Sewer | Septic Tank |
|---|---|
| Heating | Central,Electric |
| Cooling | Central Air |
| Utilities | Electricity Connected,Water Connected |
| Roof | Shingle |
| Appliances | Dishwasher,Dryer,Microwave,Range,Refrigerator,Washer |
| Zoning | PD |
| HOA Fee | 420 |
| Garage Spaces | 2 |
| Pool Features | In Ground,Screen Enclosure |
| Construction Materials | Block,Stucco |
| Pets Allowed | Yes |
| Year Built | 1996 |
| Levels | One |
| Property Subtype | Single Family Residence |
| Tax Year | 2025 |
| Ownership | Fee Simple |
| Assoc Fee Paid Per | Annually |
| County | Seminole |
| New Construction | false |
| Property Type | Residential |
| Attached Garage | true |
| Subdivision Name | BEAR LAKE WOODS PH 2 |
| Facing Direction | East |
| Garage Y/N | true |
| Total Rooms | 10 |
| Full Baths | 2 |
| Status | Active |
| Directions | Take I-4 West toward Tampa. Exit onto FL-414 (Maitland Blvd) heading west toward Apopka. Continue on FL-414, then take the exit for Bear Lake Road. Turn right onto Bear Lake Road, then left onto Jessica Drive. Turn left onto Beaver Cove, and follow to 9244 Beaver Cove, which will be on your right. |
| High School | Lake Brantley High |
| City | APOPKA |
| Association Name | Vista Community Association |
| Senior Community Y/N | false |
| MLS Area | 32703 - Apopka |
| Lot Size Units | Square Feet |
| Lot Size Square Feet | 12761 |
| Carport Y/N | false |
| Listing Terms | Cash,Conventional,FHA,VA Loan |
| Elementary School | Bear Lake Elementary |
| Land Lease Y/N | false |
| Tax Annual Amount | 3136 |
| Middle/Junior High School | Teague Middle |
| Additional Parcels Y/N | false |
| Lease Considered Y/N | true |
| Building Area Units | Square Feet |
| Living Area Units | Square Feet |
| Standard Status | Active |
| Occupancy Type | Owner |
| Tax Lot | 55 |
| Legal Description | LOT 55 BEAR LAKE WOODS PH 2 PB 48 PG 9 |
| Minimum Lease | No Minimum |
| Water Access Y/N | false |
| Monthly HOA Amount | 35 |
| Water View Y/N | false |
| Flood Zone Code | X |
| In Law Suite YN | false |
| Flood Zone Code X | Yes |
Interior Features
| Interior Amenities | Ceiling Fan(s),Eating Space In Kitchen,Open Floorplan,Split Bedroom,Stone Counters,Vaulted Ceiling(s),Walk-In Closet(s),Window Treatments |
|---|---|
| Flooring | Tile |
| Furnished Y/N | Unfurnished |
| Total Stories | 1 |
| Air Conditioning Y/N | true |
| Heating Y/N | true |
| Fireplace Y/N | false |
| Laundry Features | Inside |
| Total Bedrooms | 4 |
| LivingAreaSource | Public Records |
| Total Baths | 2 |
Exterior Features
| Exterior Amenities | Irrigation System,Sliding Doors |
|---|---|
| Water Source | Public |
| Lot Size Area | 12761 |
| Foundation Details | Slab |
| Building Area Total | 2478 |
| Lot Size Acres | 0.29 |
| Road Surface Type | Asphalt |
| Private Pool | true |
| Waterfront Y/N | false |
| Covered Spaces | 2 |
Amenities
- Foreclosure
- Views
- Short Sale
- New Construction
- Adult 55+
- Lease To Own
- No HOA Fees
- Furnished
- Primary On Main
- Air Conditioning
- Seller Finance
- Green
- Fixer Upper
- Horse
- Golf
- Fireplace
- Deck
- Garage
- Basement
- Pool
Property vs Single Family Average in 32703
Price
Taxes
Year Built
 Copyright © MFRMLS.com All information deemed reliable but not guaranteed. All properties are subject to prior sale, change or withdrawal. Neither listing broker(s) or information provider(s) shall be responsible for any typographical errors, misinformation, misprints and shall be held totally harmless. Listing(s) information is provided for consumers personal, non-commercial use and may not be used for any purpose other than to identify prospective properties consumers may be interested in purchasing. Information on this site was last updated Last updated on September 18, 2026 12:09 AM UTC The listing information on this page last changed on Last updated on September 18, 2026 12:09 AM UTCd. The data relating to real estate for sale on this website comes in part from the Internet Data Exchange program of MFR MLS.
All information deemed reliable but not guaranteed. All properties are subject to prior sale, change or withdrawal. Neither listing broker(s) or information provider(s) shall be responsible for any typographical errors, misinformation, misprints and shall be held totally harmless. Listing(s) information is provided for consumers personal, non-commercial use and may not be used for any purpose other than to identify prospective properties consumers may be interested in purchasing.
Updated on September 18, 2026 12:09 AM UTC
Copyright © MFRMLS.com All information deemed reliable but not guaranteed. All properties are subject to prior sale, change or withdrawal. Neither listing broker(s) or information provider(s) shall be responsible for any typographical errors, misinformation, misprints and shall be held totally harmless. Listing(s) information is provided for consumers personal, non-commercial use and may not be used for any purpose other than to identify prospective properties consumers may be interested in purchasing. Information on this site was last updated Last updated on September 18, 2026 12:09 AM UTC The listing information on this page last changed on Last updated on September 18, 2026 12:09 AM UTCd. The data relating to real estate for sale on this website comes in part from the Internet Data Exchange program of MFR MLS.
All information deemed reliable but not guaranteed. All properties are subject to prior sale, change or withdrawal. Neither listing broker(s) or information provider(s) shall be responsible for any typographical errors, misinformation, misprints and shall be held totally harmless. Listing(s) information is provided for consumers personal, non-commercial use and may not be used for any purpose other than to identify prospective properties consumers may be interested in purchasing.
Updated on September 18, 2026 12:09 AM UTC
